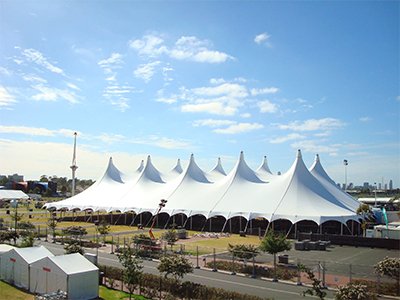
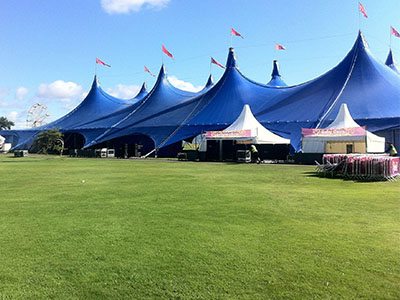
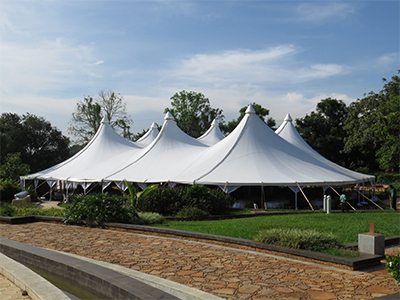
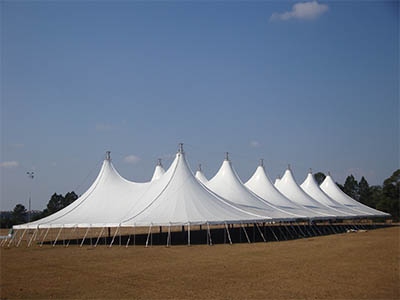
What Makes Alpine Tents the First Choice for Formal Outdoor Events
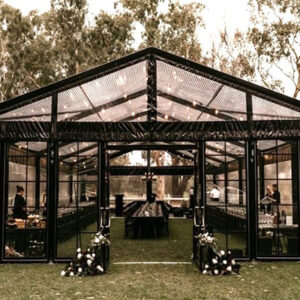
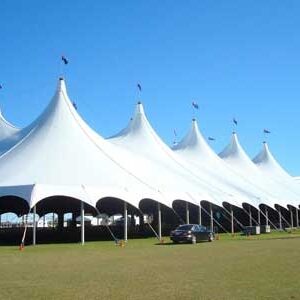
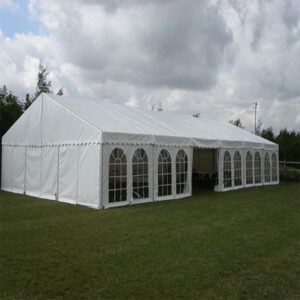
The peaked roofline creates genuine vertical space inside the structure. A 10x20m alpine marquee gives over 200 square meters of floor area and a center ridge height that accommodates full chandelier installations, suspended lighting rigs, and elaborate ceiling draping without the tent feeling low or claustrophobic. For event designers and planners who need to dress a space, the interior volume of an alpine marquee is the starting point of the creative brief — not a constraint to work around.
Specifications
- Frame: 6061-T6 aluminium alloy, powder-coated or anodised
- Fabric: 650 GSM PVC, UV-stabilized, DIN 4102 / NFPA 701 flame-retardant
- Standard widths: 6m, 8m, 10m, 12m, 15m, 20m — custom widths available
- Bay extension: 3m or 5m bays, unlimited length
- Centre height: approximately 0.55 × width (10m wide = 5.5m apex)
- Sidewalls: plain, window, or open — interchangeable
- Color: white standard; ivory, cream, and custom colors to order
- Accessories: interior lining, flooring, HVAC ports, guttering, lighting rails
Frequently Asked Questions
What size alpine tent do I need for a 200-guest wedding?
A common planning figure is 1.5–2 square meters per seated guest, allowing for a stage, dancefloor, and service circulation. A 10x30m alpine tent (300 sqm) comfortably seats 150–180 guests with a full event layout. We provide floor plan recommendations based on your guest count and brief.
Can alpine tents be installed on concrete or paved surfaces?
Yes. Alpine marquees with self-supporting aluminium frames do not require ground pegs and can be installed on hard surfaces using ballast weights or baseplate anchors. This makes them suitable for hotel grounds, paved event spaces, and rooftop terraces.
Do you supply interior lining packages for alpine tents?
Yes. Ceiling liner packages in white or ivory, sidewall drapery, and decorative valance options are available. Interior lining is standard specification for weddings, gala dinners, and formal hospitality events.
Get a free quote: WhatsApp +27 083 786 6284 or email info@tentsforsalenigeria.com.